
Design the space
Concept plans, models and visitor journeys for installations and exhibitions.
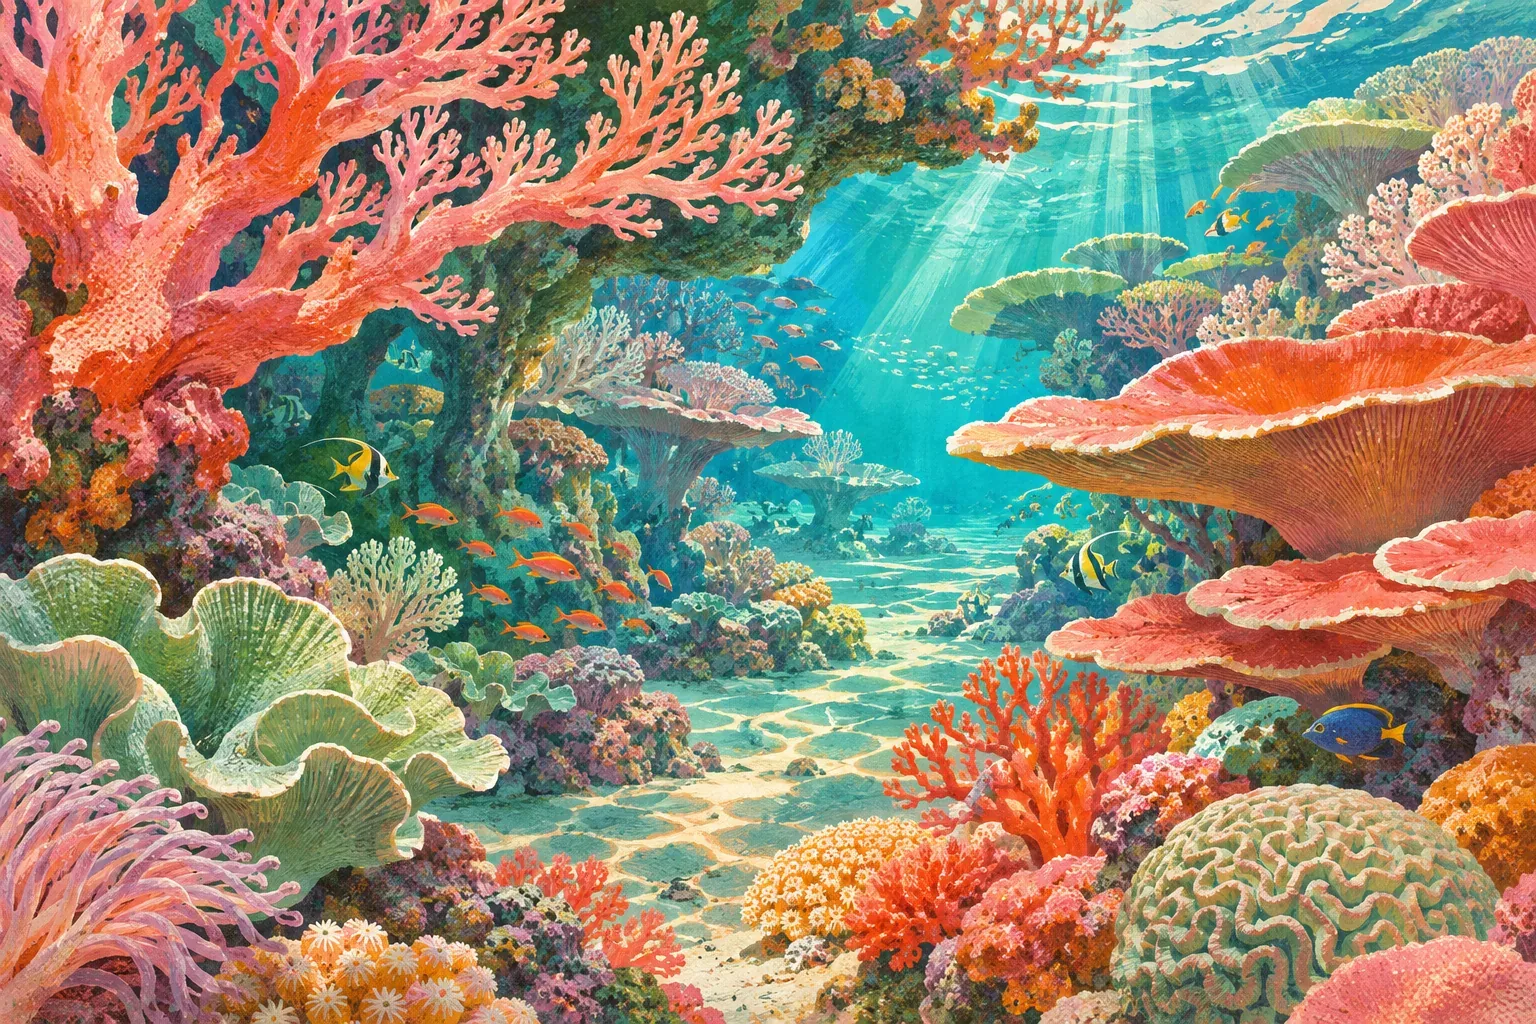
 F6 · Reef
Reef cells share walls. The studio works with the relationships between rooms, bodies and the paths that bring them together.
Concept plans, models and visitor journeys for installations and exhibitions.
Scenography, furniture, light and fabrication coordination.
Design studies and collaboration with the project architects as the brief requires.
The studio mandate
Reef designs exhibitions, sets and spatial installations around how people move through and use a particular place.